

PROJECT STORY - THE BEACHES, TORONTO
A century home, levelled and reopened
The Beaches, Toronto — full main floor renovation, structural levelling, and an open-concept rebuild.
100+ year old home
Full main floor gut renovation
Structural floor levelling
Plumbing stack relocation
Ground that never stopped moving
Over a hundred years old, this Beaches home had settled unevenly over time — one side was visibly sinking, and the floors on both levels had gone noticeably crooked. It wasn't just cosmetic. The floor system itself needed to be corrected before anything else could be rebuilt on top of it.
The homeowners came to us wanting a full main floor renovation — a real open-concept layout joining the living room, kitchen, and dining room into one space. But the lean in the house meant that job started below the floorboards, not with the finishes.


01
Demolition & discovery
We gutted the entire first floor down to the studs. This gave us full access to the original floor structure and confirmed what the lean upstairs had already suggested: the framing had shifted and settled unevenly across the footprint of the house.

02
Structural levelling
Our structural engineer reviewed the existing framing and confirmed what the unstable soil below had caused. Rather than tearing out the original structure entirely, we built a new, levelled floor system on top of the existing framing — engineered and signed off to bring the entire first floor back to true. Permits for the structural work were reviewed and approved without issue.

03
Plumbing stack relocation
The home's main plumbing stack originally ran straight through the middle of the first floor — the single biggest obstacle to an open layout. We relocated it into the adjacent wall, freeing up the centre of the home entirely. All plumbing work was permitted and approved through the standard city process. This move also let us add a new powder room, tucked neatly into the reworked layout.

04
Soundproofing the party wall
This home shares a wall with the house next door, and there was no soundproofing between them at all — every sound crossed straight through. While the wall was already open, we built a full acoustic assembly: insulation between the studs, a layer of drywall, resilient metal channels, an acoustic panel, and a final layer of drywall on top. The result: neither household can hear the other anymore, and no sound leaks between the two homes.

05
Open-concept build-out
With the floor levelled and the stack out of the way, we rebuilt the main floor as one continuous space — living room, kitchen, and dining room flowing into each other, framed by clean sightlines and natural light.

06
Scope expansion: the second floor
Partway through the project, the homeowners saw what levelling the main floor had done for the home and asked us to take it further — extending the same structural levelling up to the second floor. We renovated the upstairs bathroom as part of this, raising its floor to match the new, levelled second-floor height throughout.

Level, open, and finally whole
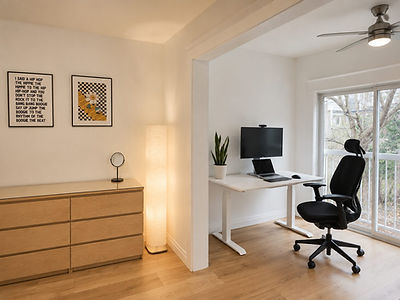
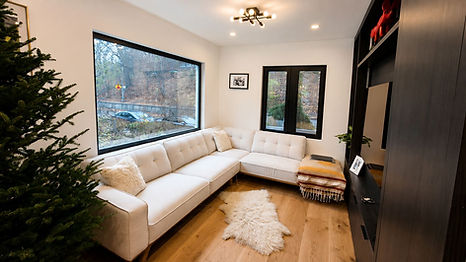
A century-old home that finally sits level — inside and out. What was once a sinking, crooked structure is now a bright, open main floor where the living room, kitchen, and dining room move as one space, plus a new powder room and a fully levelled second floor with a renovated bathroom to match.

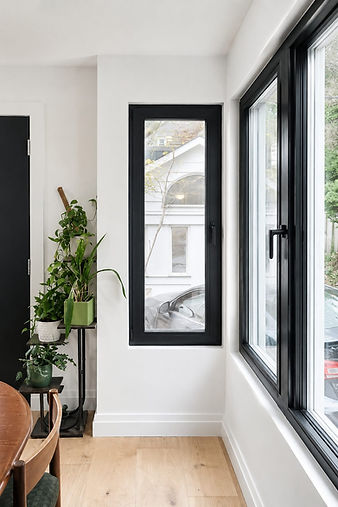
After -New frame, new glazing, new sliding doors — the same room the family remembered.



Fully insured.
Fully documented.
Fully accountable.
WSIB Coverage
You carry zero liability for our workers.
Fully permitted
Structural & plumbing permits approve
One in-house team
Design, engineering & construction, no subs
$5M insurance
Commercial liability for peace of mind
2-year warranty
Minimum on all completed work
Zero failed inspections
Clean record since founding
Frequently asked questions

Is your century home settling unevenly?
We'll assess the structure, tell you honestly what's involved, and handle the whole project in-house — from the engineer's report to the final floor.