
Home Addition Cost in Toronto & GTA (2026 Guide)
Updated: Aug 16

The first project that shaped how I approach every home addition: we started demolition on what looked like a straightforward rear extension and found two full walls of rotten wood, water damage, and mold — none of it flagged by the previous owners or the home inspector. The homeowner had just taken possession. That discovery cost real money and real time before we poured a single inch of new foundation. The addition finished within budget only because we planned for the unexpected from that point forward.
If you're researching home addition costs in Toronto or the GTA, that story matters more than any number I'll give you.
What Does a Home Addition Cost in Toronto and the GTA in 2026?
Most home additions in Toronto and the GTA run between $300 and $600+ per square foot, depending on addition type and finish level. A basic structural addition with standard finishes sits at the lower end. Add new plumbing, electrical upgrades, custom millwork, and premium fixtures and you'll push well past $600 per square foot.
On the cost environment: materials have continued to climb through 2026. Labour pricing has dipped a marginal 0.6% this year, but that relief is more than offset by rising materials costs. Overall, project costs remain meaningfully elevated compared to pre-2022 levels. Plan accordingly.
Cost by Addition Type
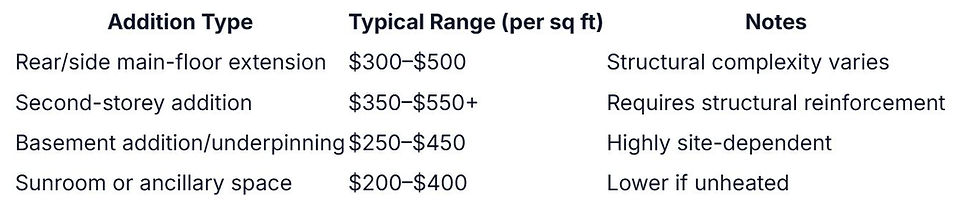
One line item I see underestimated almost every time: **bathroom additions**. Homeowners focus on the per-square-foot cost and forget the full scope — plumbing rough-in, electrical, ventilation, fixtures, tile, and finishes. That combination can add $25,000–$40,000 on top of the base addition cost. Budget for it upfront. Our bathroom renovation cost guide breaks down what that work actually costs before you finalize any numbers.
Why Your Location Within the GTA Affects Cost
Downtown Toronto lots consistently carry a cost premium over suburban municipalities like Mississauga, Brampton, and Markham. The reason is logistics. When a property has limited side or rear yard access, there's often no room for an excavator to operate — foundation work has to be done manually. Manual excavation is slower, more labour-intensive, and significantly more expensive. On a tight urban infill lot, this single factor can add tens of thousands of dollars before framing starts.
Suburban GTA sites typically offer easier equipment access, simpler material staging, and lower site management costs. If you're comparing quotes between an inner-city Toronto lot and a suburban one, you're not comparing the same project — even if the square footage is identical.
The Hidden Costs That Blow Home Addition Budgets
Soil tests may reveal conditions requiring a deeper foundation than designed. Buried city infrastructure discovered mid-project can force a complete design pivot. Concealed structural damage — like the water damage we uncovered in the project above — only surfaces after demolition begins. None of those scenarios are a contractor's fault. They're the reality of working with existing structures and urban lots.
Build a contingency of at least 15–20% on top of your quoted cost. Beyond the build itself, don't overlook these frequently missed line items:
- Permit fees (separate from your contractor's quote)
- Design and engineering fees (architectural drawings, structural engineering)
- Utility connection costs (service upgrades, new connections)
- Zoning variance applications, if your project requires one
These costs are predictable — they belong in your budget from day one. Our Toronto renovation permits guide covers what to expect on the approvals side.
Permits, Timelines, and the Mistake That Pushes Your Project Into Next Year
A straightforward Toronto addition permit — no zoning variance — can take up to 8 weeks. Homeowners who call us in spring hoping to finish before summer are almost always surprised to learn the permit alone consumes two months before a shovel goes in the ground.
My strongest advice: start in early winter. Use that period to finalize design, submit permits, and lock in your contractor. By early spring, when site conditions are ideal, you're ready to break ground instead of waiting on paperwork. If your project requires a zoning variance, add time and cost on top of that 8-week baseline — flag this in the design phase, not after you've already submitted.
Planning Mistakes That Cost Homeowners More Money
Phasing an addition — building the main floor now, adding a second storey later — sounds financially sensible but isn't. Phasing means paying for mobilization, permits, site setup, and crew coordination twice. Doing both levels at once takes full advantage of the equipment and workforce already on site. Phasing throws that efficiency away.
Scope creep during design is the other major budget killer. Changes made after permits are submitted or construction has started trigger redesign fees, potential permit amendments, and schedule delays. Lock your scope before you submit.
Skipping a pre-purchase or pre-demolition inspection on an older home is a gamble with real financial consequences. The mold and water damage I described became the homeowner's financial responsibility the moment they took possession. An inspection before purchase might have changed the negotiation entirely.
How to Evaluate a Quote and Spot One That's Artificially Low
A quote that comes in dramatically lower than comparable bids is rarely a bargain. It typically means scope has been omitted, allowances are unrealistically low, or the contractor plans to recover margin through change orders once work is underway.
Before accepting any quote, do these three things:
1. Verify business documentation, licensing, and WSIB coverage. If a contractor can't produce these quickly, that's your answer.
2. Review their project history. Ask for references from completed addition projects specifically — not general renovation work.
3. Ask what's excluded and what the change order process looks like. Vague answers to those questions are a warning sign.
Our guide to hiring a local renovation contractor walks through the full vetting process.
Get a Number That Reflects Your Actual Project
How much does a home addition cost in Toronto and the GTA? The real answer depends on your addition type, lot, location within the GTA, finish selections, and what's hiding behind your existing walls. No online estimate can account for all of those variables — and the gap between a generic number and your actual project cost can be significant.
The best move: start the conversation in fall or early winter, so design, permits, and contractor selection are settled before the building season begins.
Request a detailed quote or book a no-obligation consultation — we'll give you a realistic, site-specific number you can actually plan around.


Comments